Hotel Aka
Boston Common
Hospitality
Boston, MA
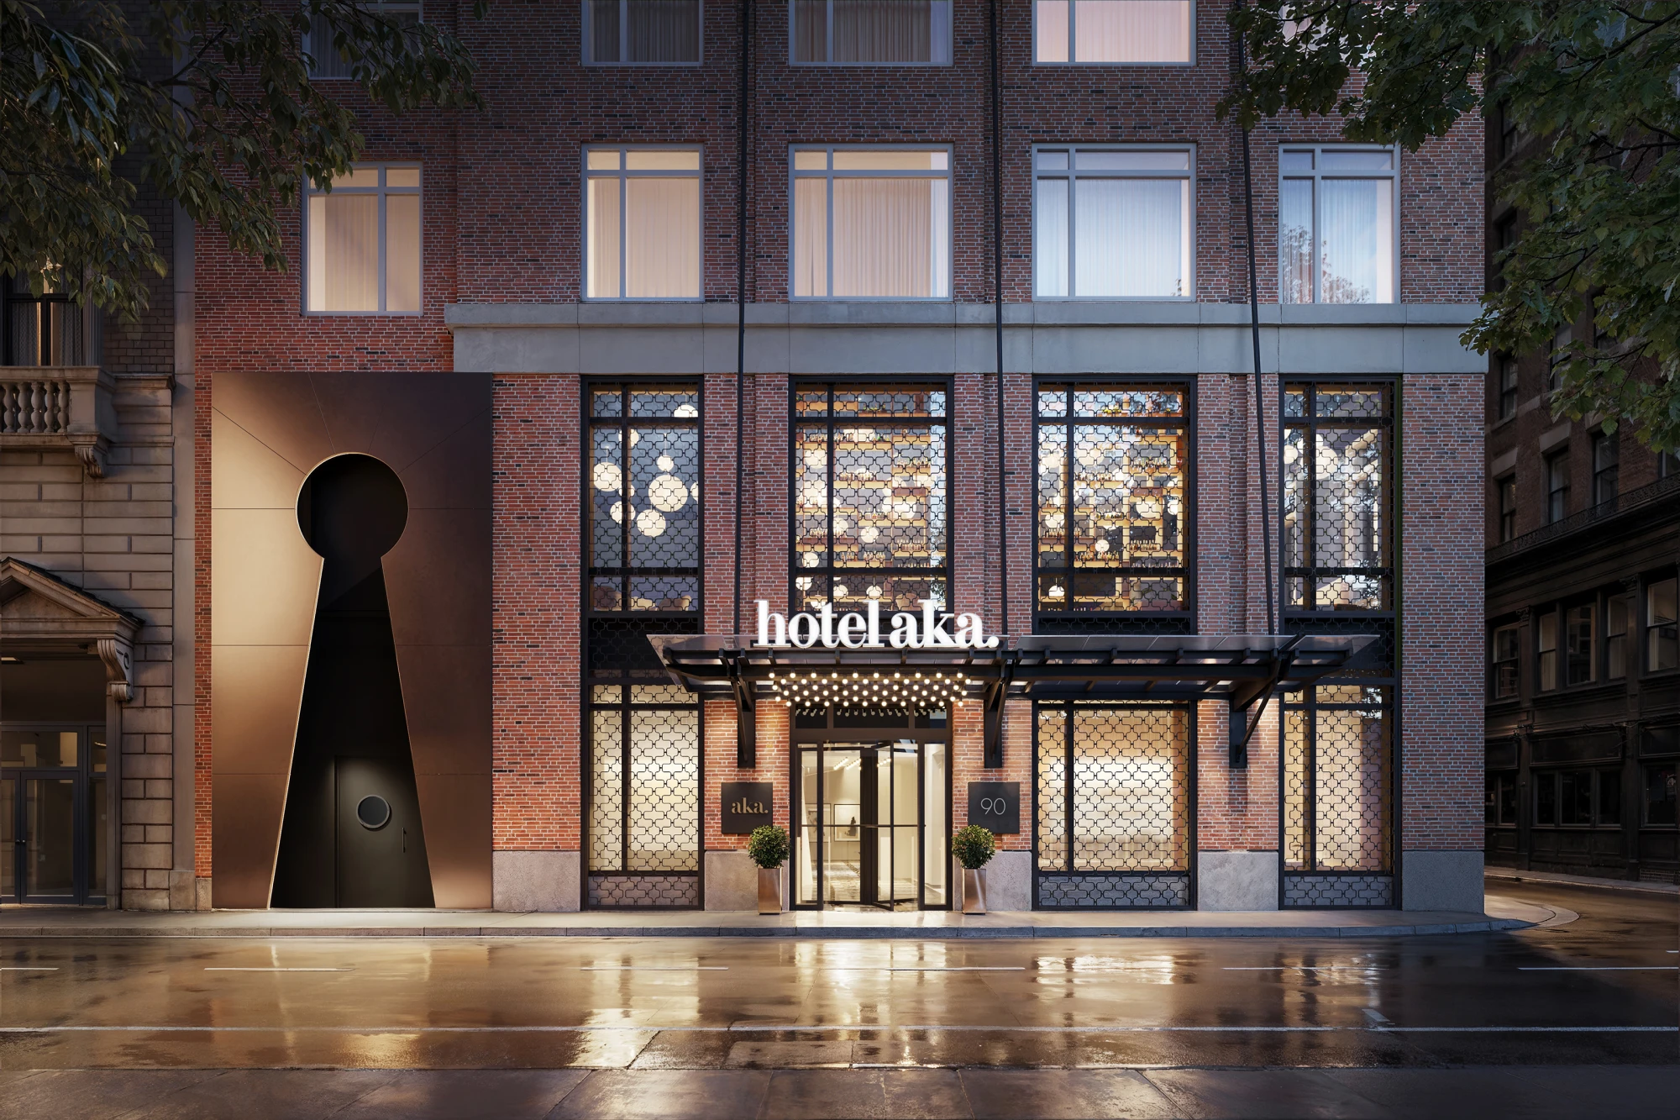
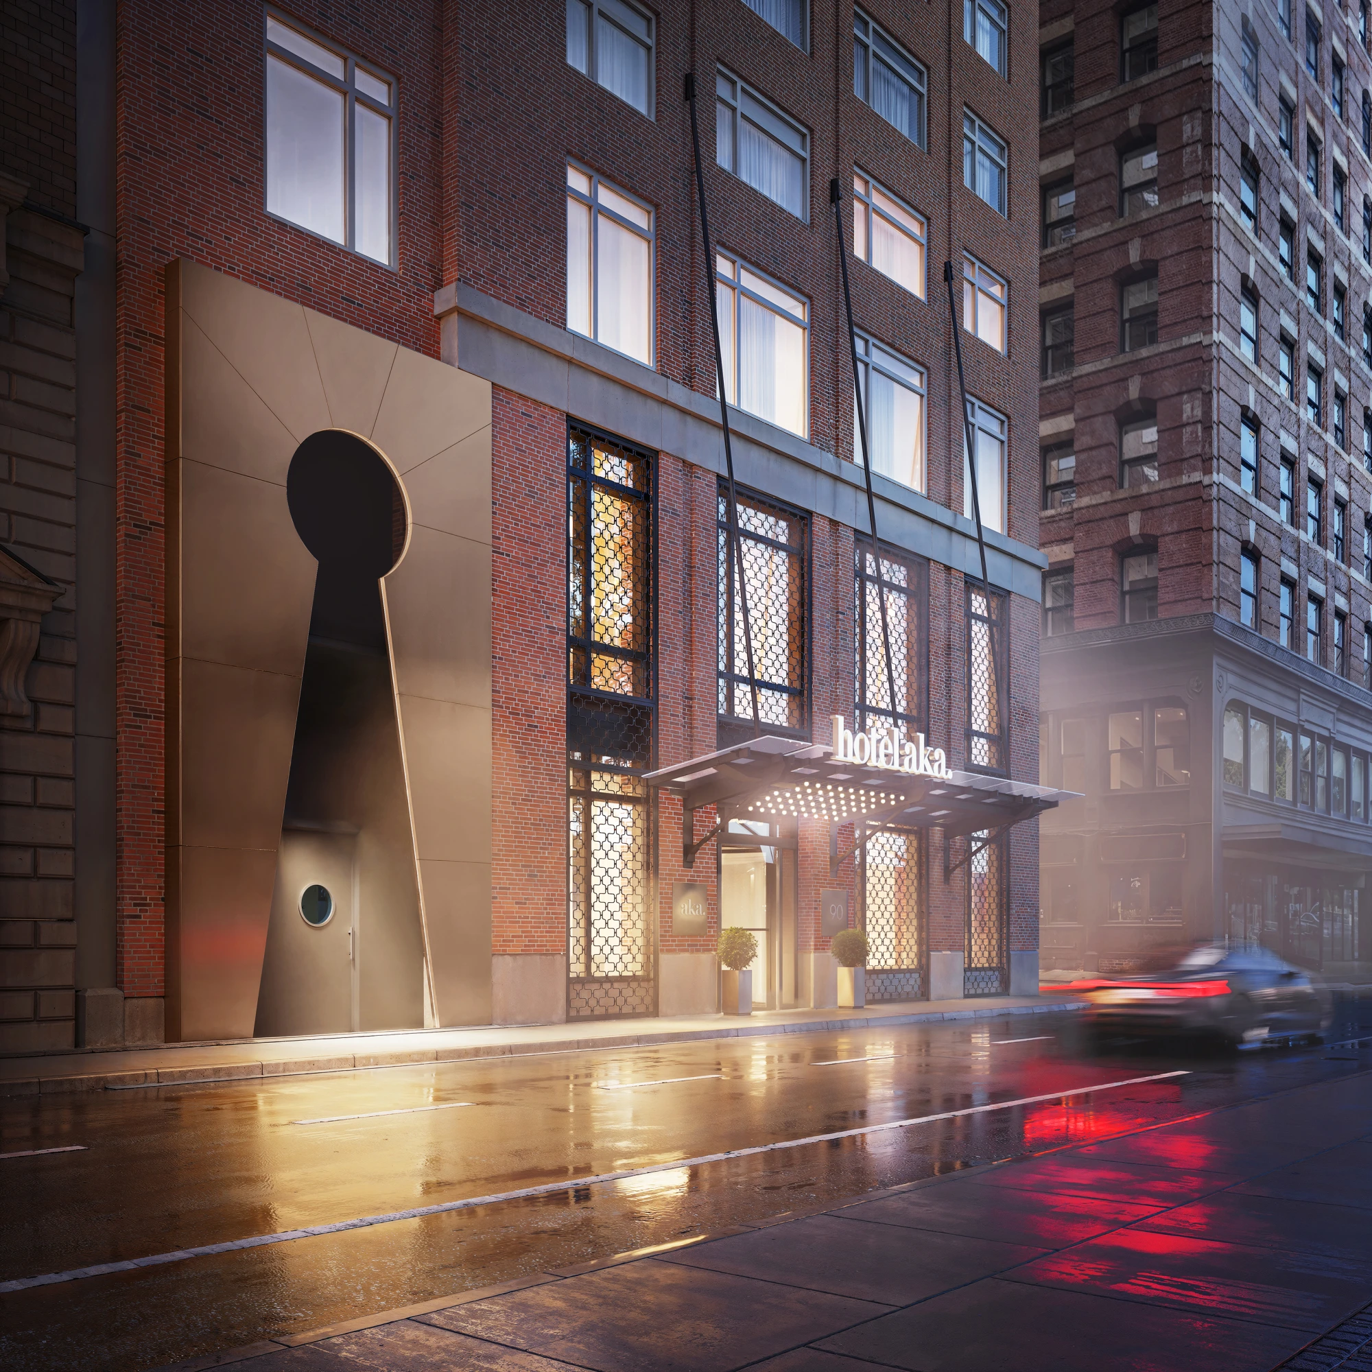
Studio Atomic collaborated with Rafael De Cardenas to create seamlessly integrated lighting concepts for AKA Boston Common, bringing a distinctive lighting identity.
Located at the intersection of Tremont Street and Bosworth Street, directly facing the historic Boston Common, AKA Boston Common Hotel is shaped by the dialogue between the energy of downtown Boston and the quiet presence of the nation's oldest public park.
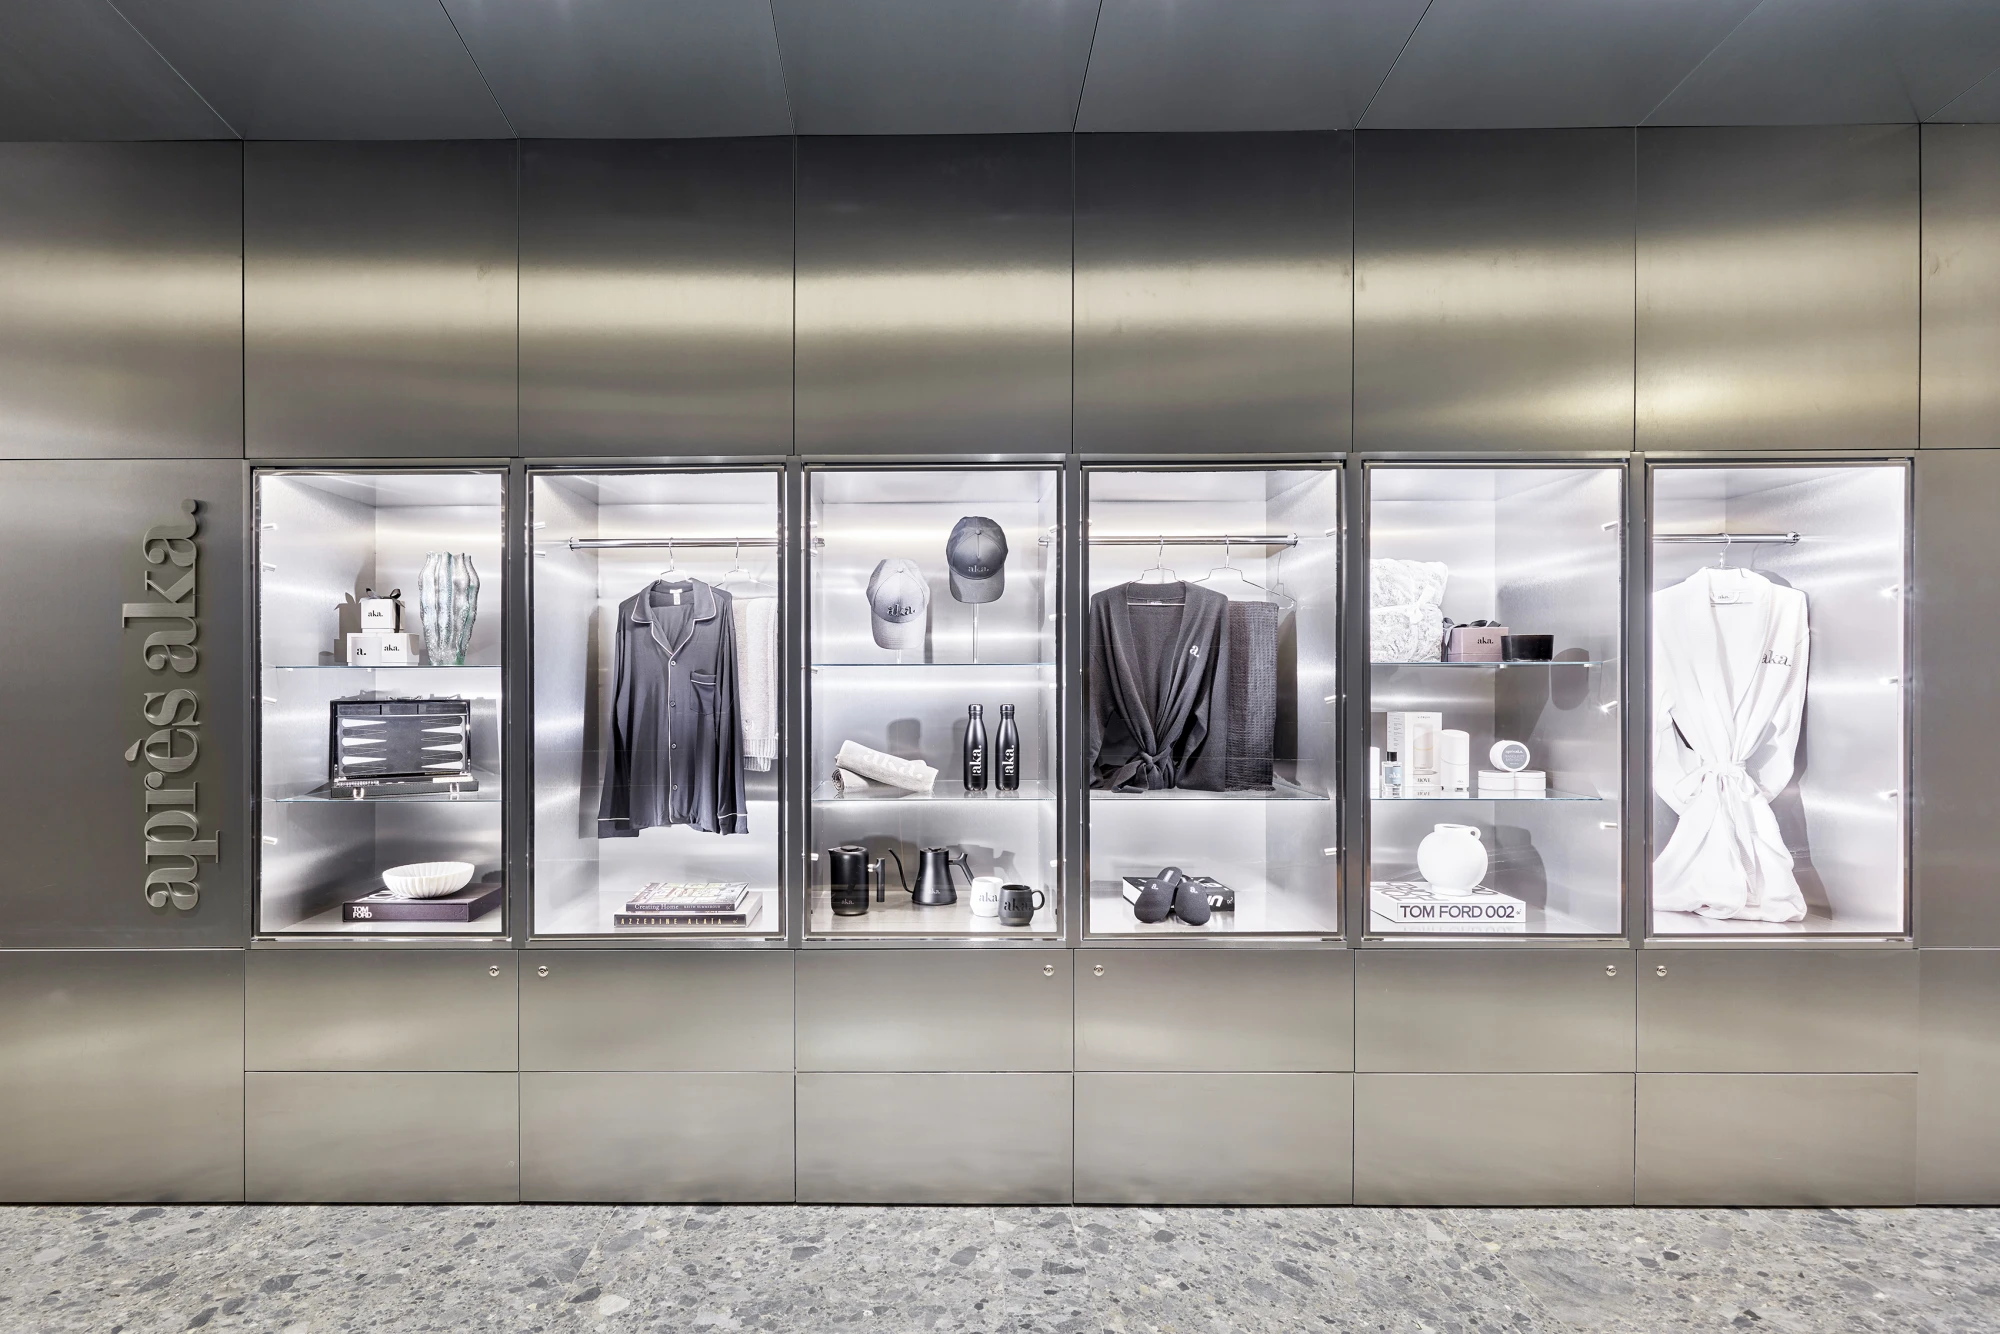
The arrival sequence is conceived as a gradual transition from the city's constant movement into a calm and intimate hospitality experience. Guests enter from the active Tremont Street frontage into a tranquil lobby and lounge, while valet access is discreetly positioned along Bosworth Street, creating an independent arrival that connects seamlessly to the hotel's retail corridor.
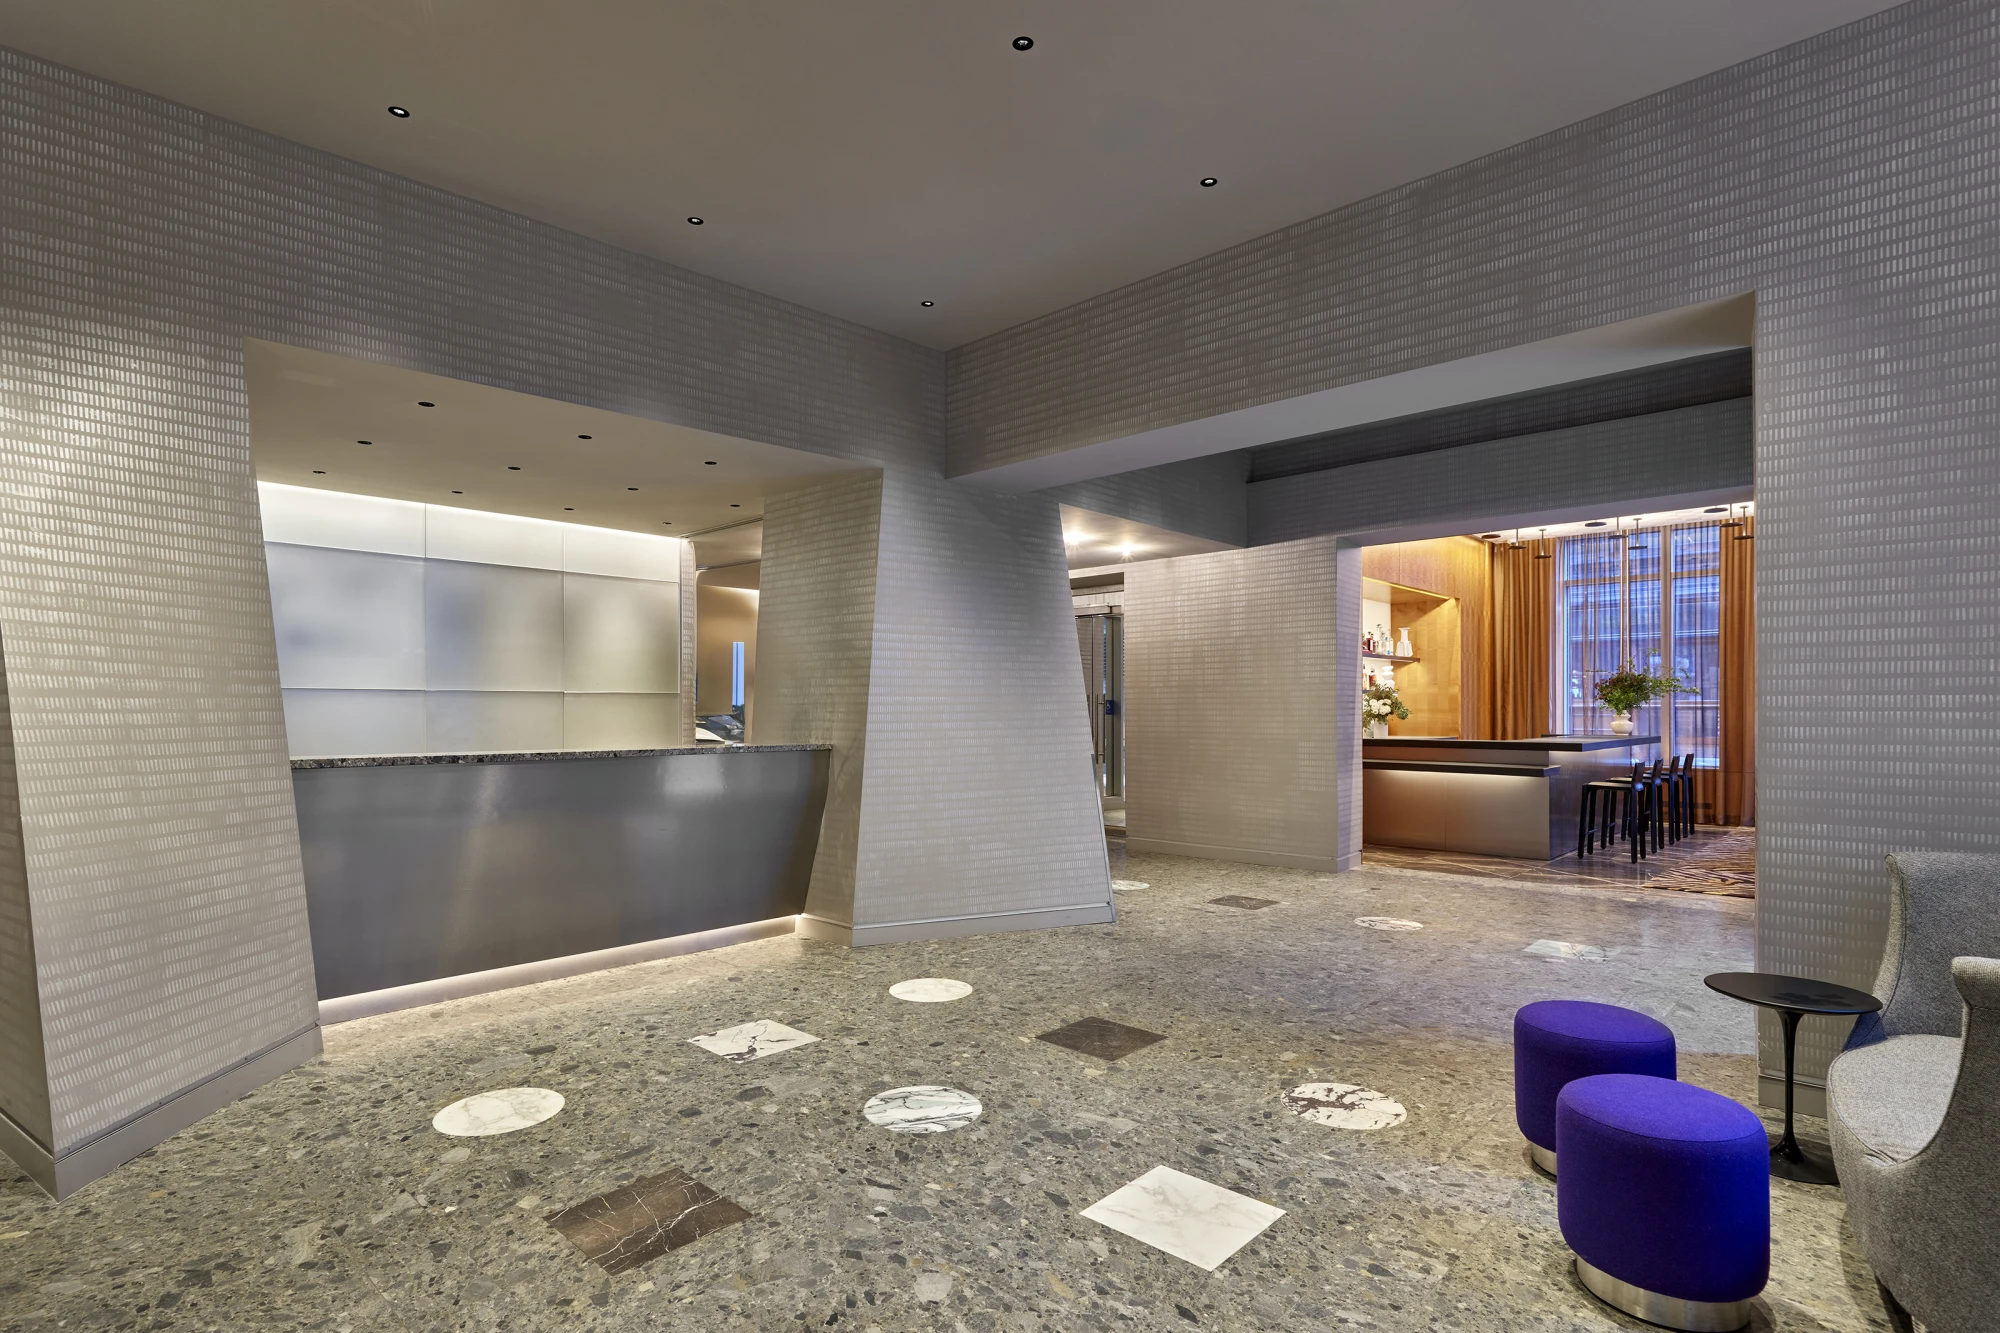
A patchwork composition of natural marble flooring becomes the primary wayfinding element throughout the public spaces, guiding movement while defining moments of pause and transition. The lighting strategy reinforces this experience through a restrained palette of warm, indirect illumination that gently washes the stone surfaces while emphasizing key architectural ceiling moments. At the intersection of the valet entrance and the hotel elevator lobby, the ceiling becomes a focal point, using light to mark one of the building's primary circulation nodes without overwhelming the calm character of the interior.
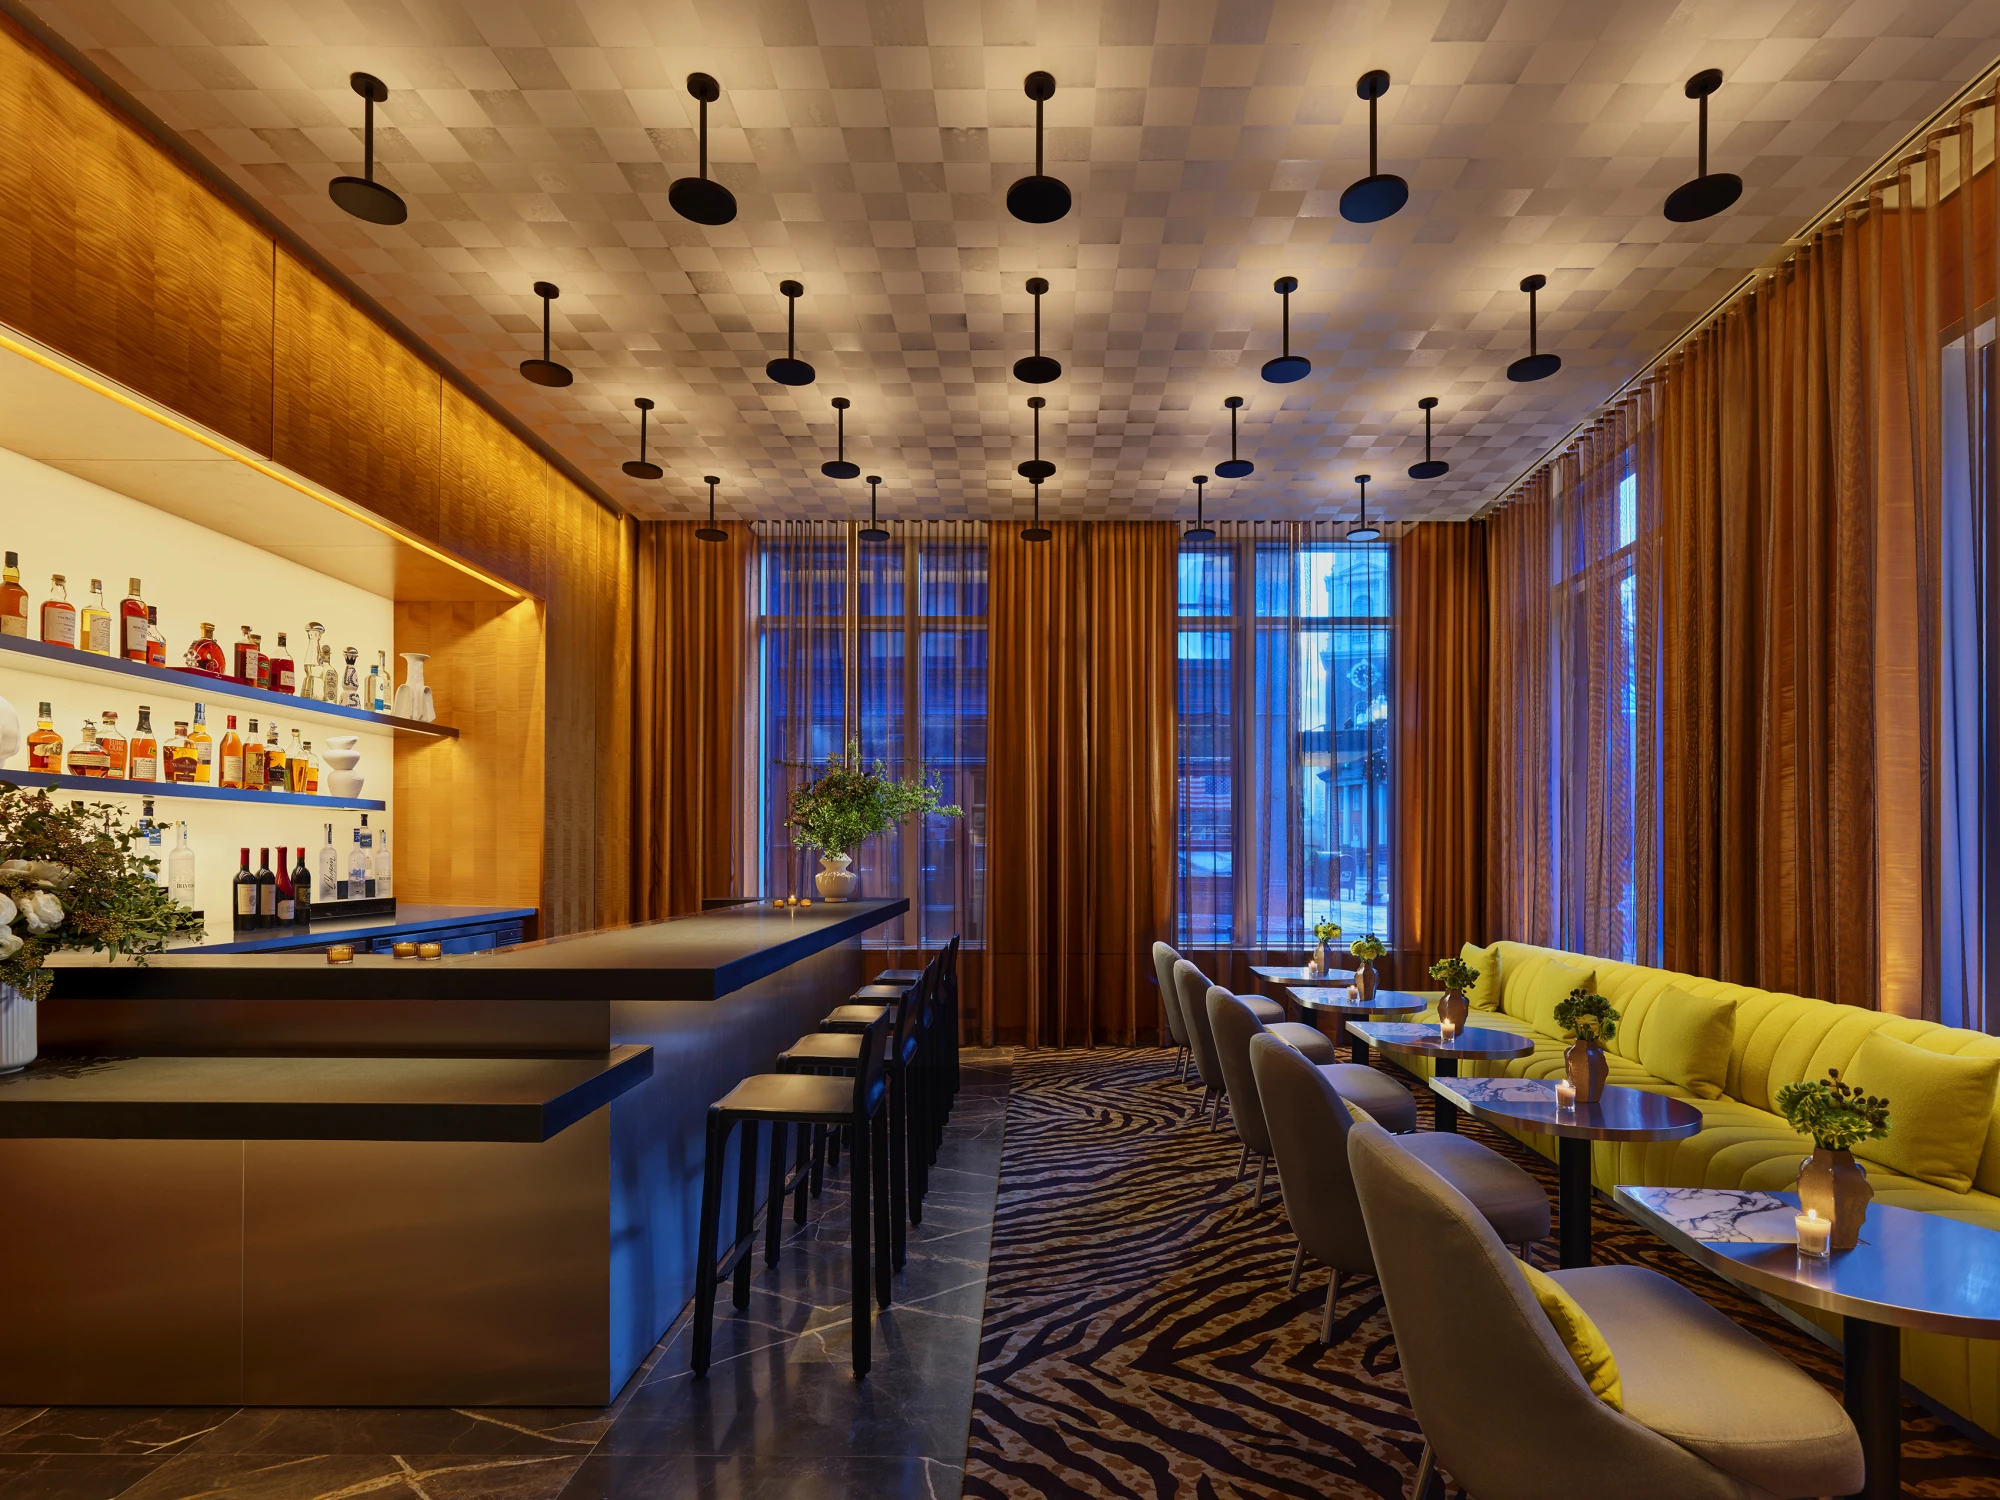
The lounge establishes its own distinct identity. Anchored by a hand-painted chessboard floor pattern, the space embraces a more intimate and social atmosphere. The lighting composition responds directly to the geometry and density of the floor pattern, creating a rhythm that subtly follows its graphic language while providing layers of ambient and accent illumination. Rather than treating lighting as a decorative element, it becomes an extension of the architectural composition, reinforcing the relationship between materiality, circulation, and spatial character.
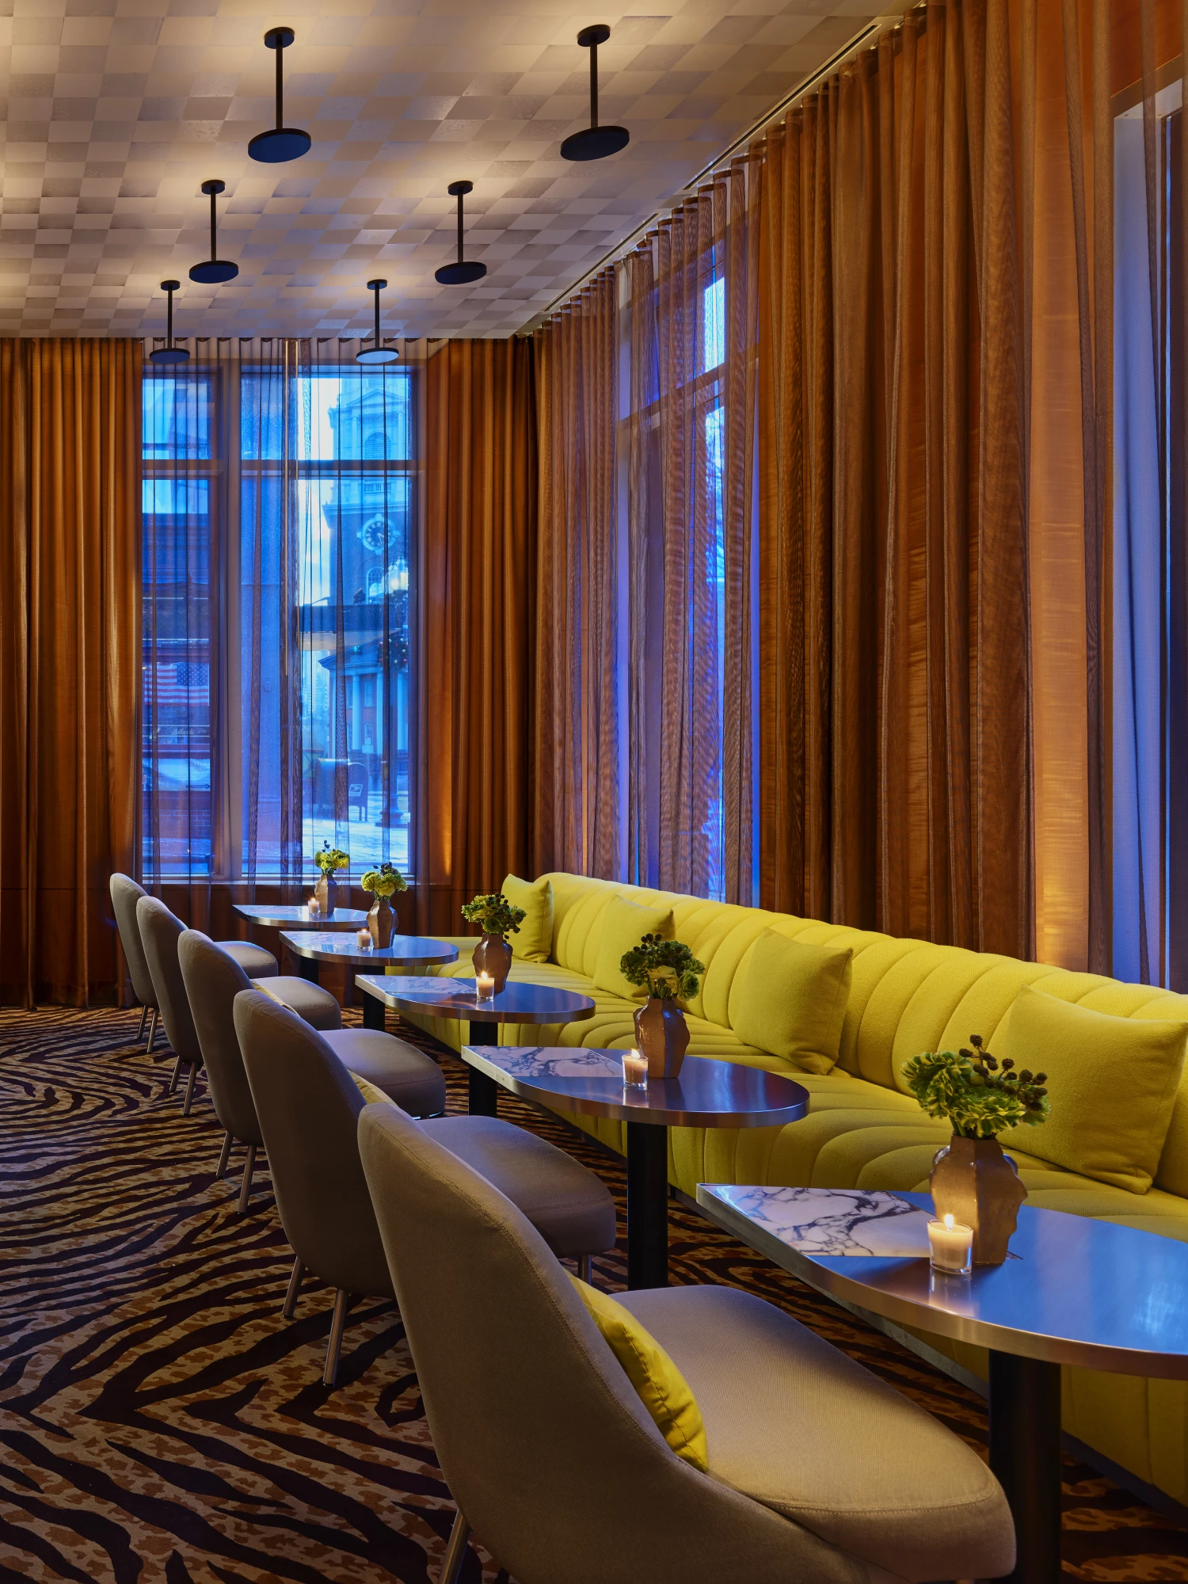
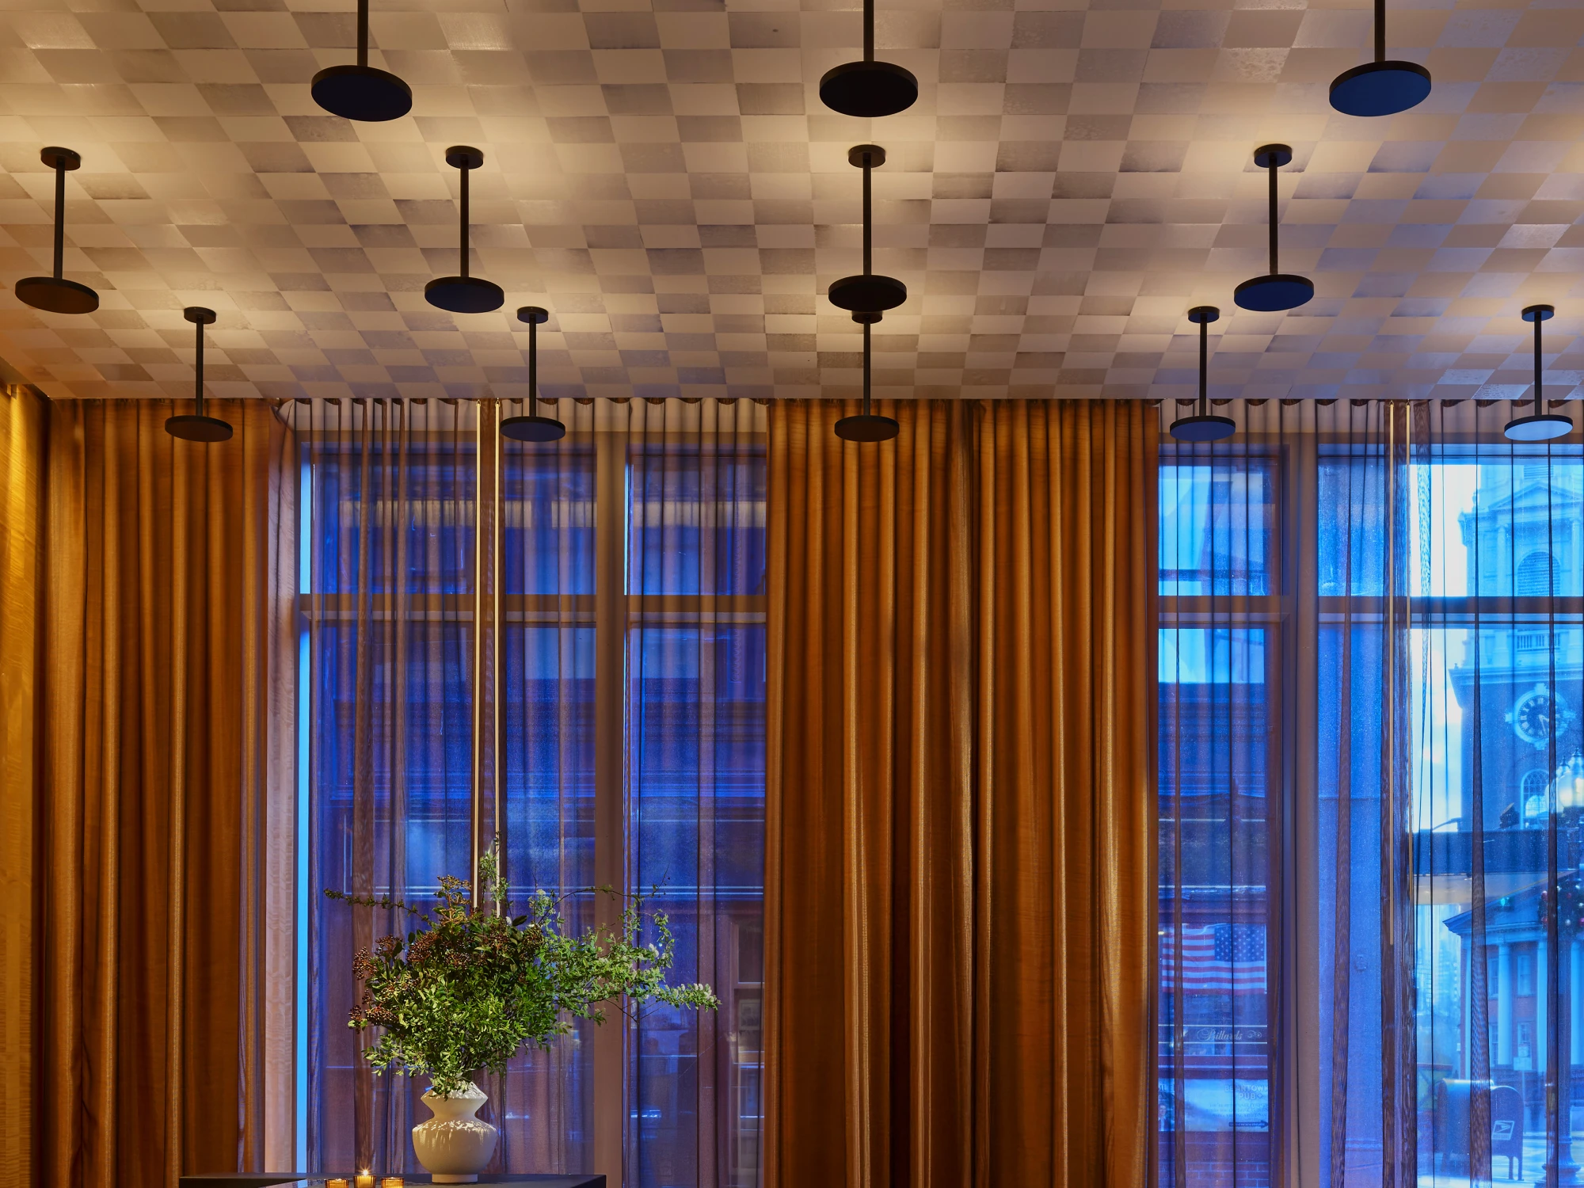
Throughout the public areas, the lighting design is intentionally understated, allowing the richness of the natural materials, crafted details, and architectural volumes to define the guest experience. Warm illumination, carefully integrated into the architecture, creates an atmosphere that balances the vibrancy of Boston's urban context with the quiet sophistication expected of a contemporary luxury hotel.
Credits:
Interior Designer: Rafael De Cardenas
Client: Korman Communities
Floor Area: 4,500 SQF
Year: 2025
Status: Completed
Photo Credit: Jeffrey Totaro